Skip to content
Madera Construction

Projects around Calgary

Most of our work is backyard suites and renovations of older homes in the inner city. Here’s a selection, with how long each one took on site. Ask us for references from any of them.

Backyard suites

Garden suites and carriage houses, from the zoning check to the day a tenant moves in.

How we build backyard suites
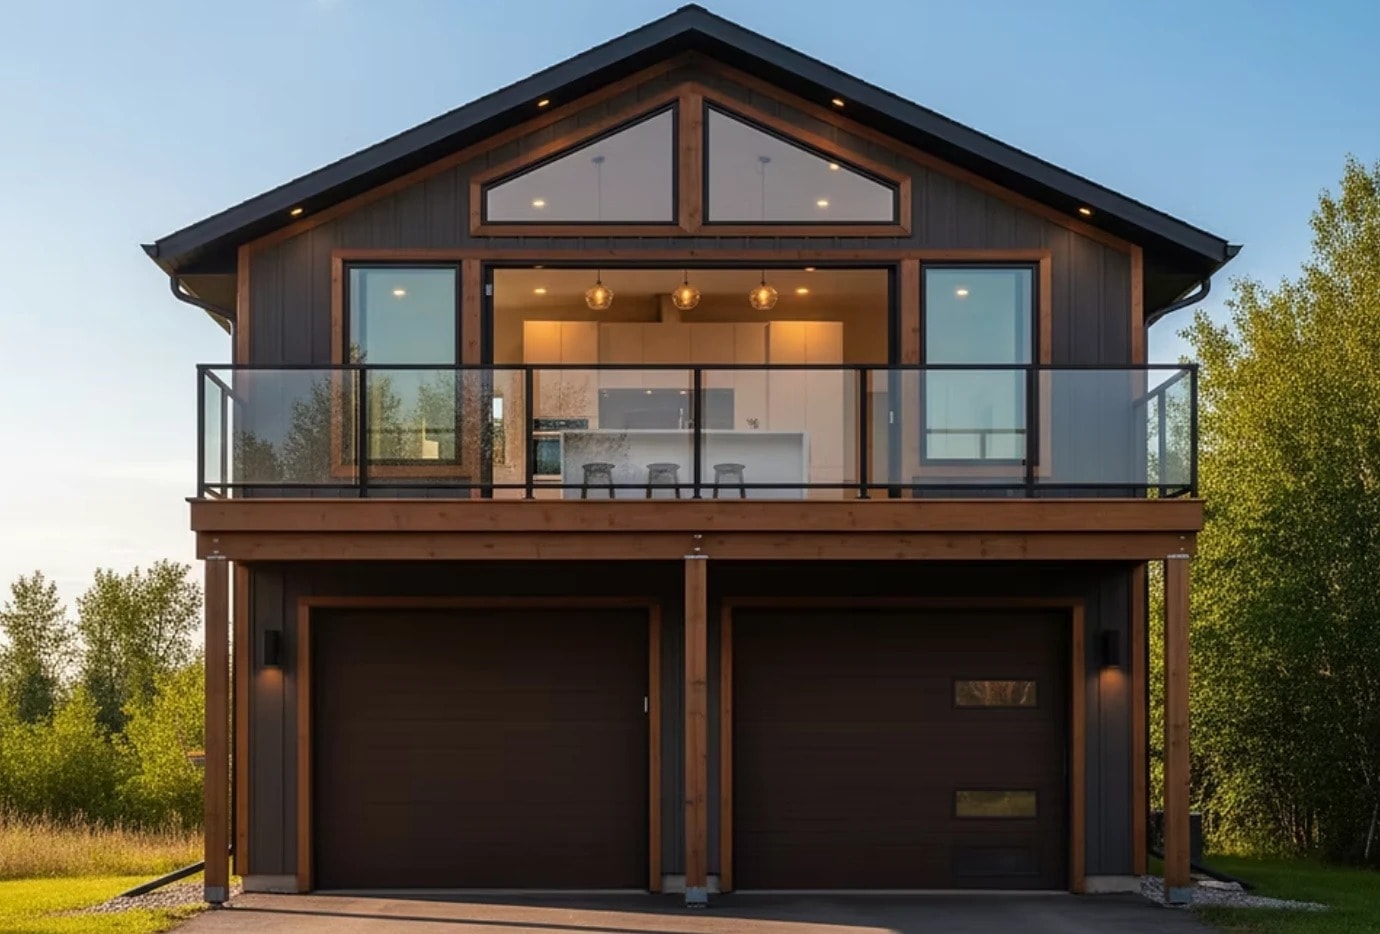
Carriage house with dark siding and cedar trim, a glass-railed balcony suite above a double garage
Altadore, 780 sq ft suite

Backyard suite, 2025

Carriage house over a double garage

One-bedroom suite above a new double garage, serviced from the lane. Rented within two weeks of occupancy.

On site
6 months
Scope
  • Development and building permits
  • Water and sewer run from the lane
  • Separate furnace and meter
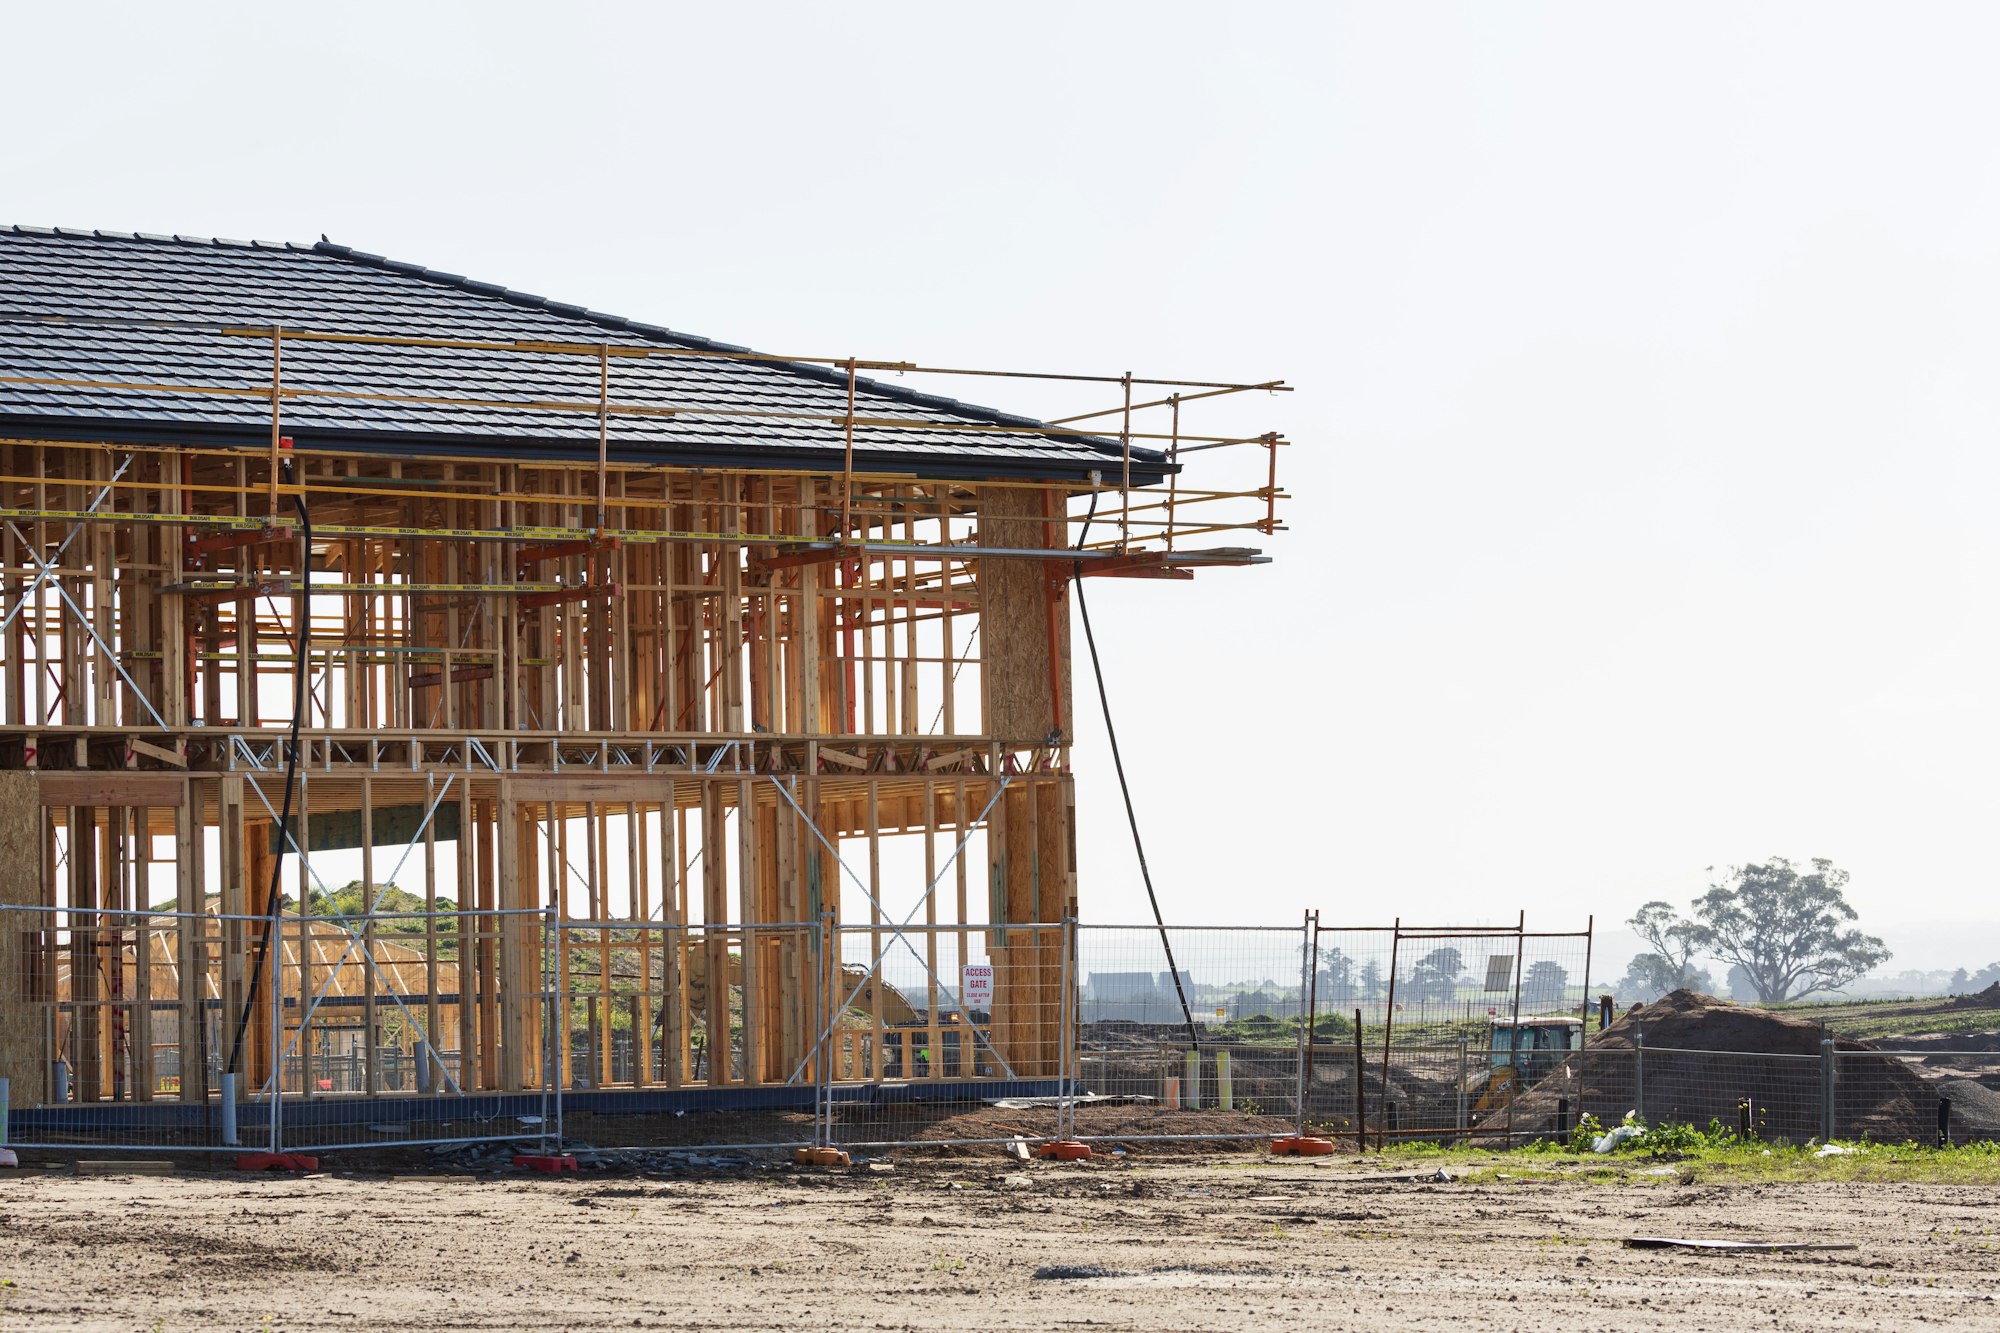
Wood frame of a two-storey building going up on a new foundation
Renfrew, 640 sq ft

Backyard suite, 2025

Two-storey garden suite, framed in five weeks

A compact two-storey suite on a 25-foot lot. Stacking the bedroom above the living space left the owners most of their yard.

On site
5½ months
Scope
  • Lot and setback review
  • Engineered floor system
  • Services trenched under the existing garden
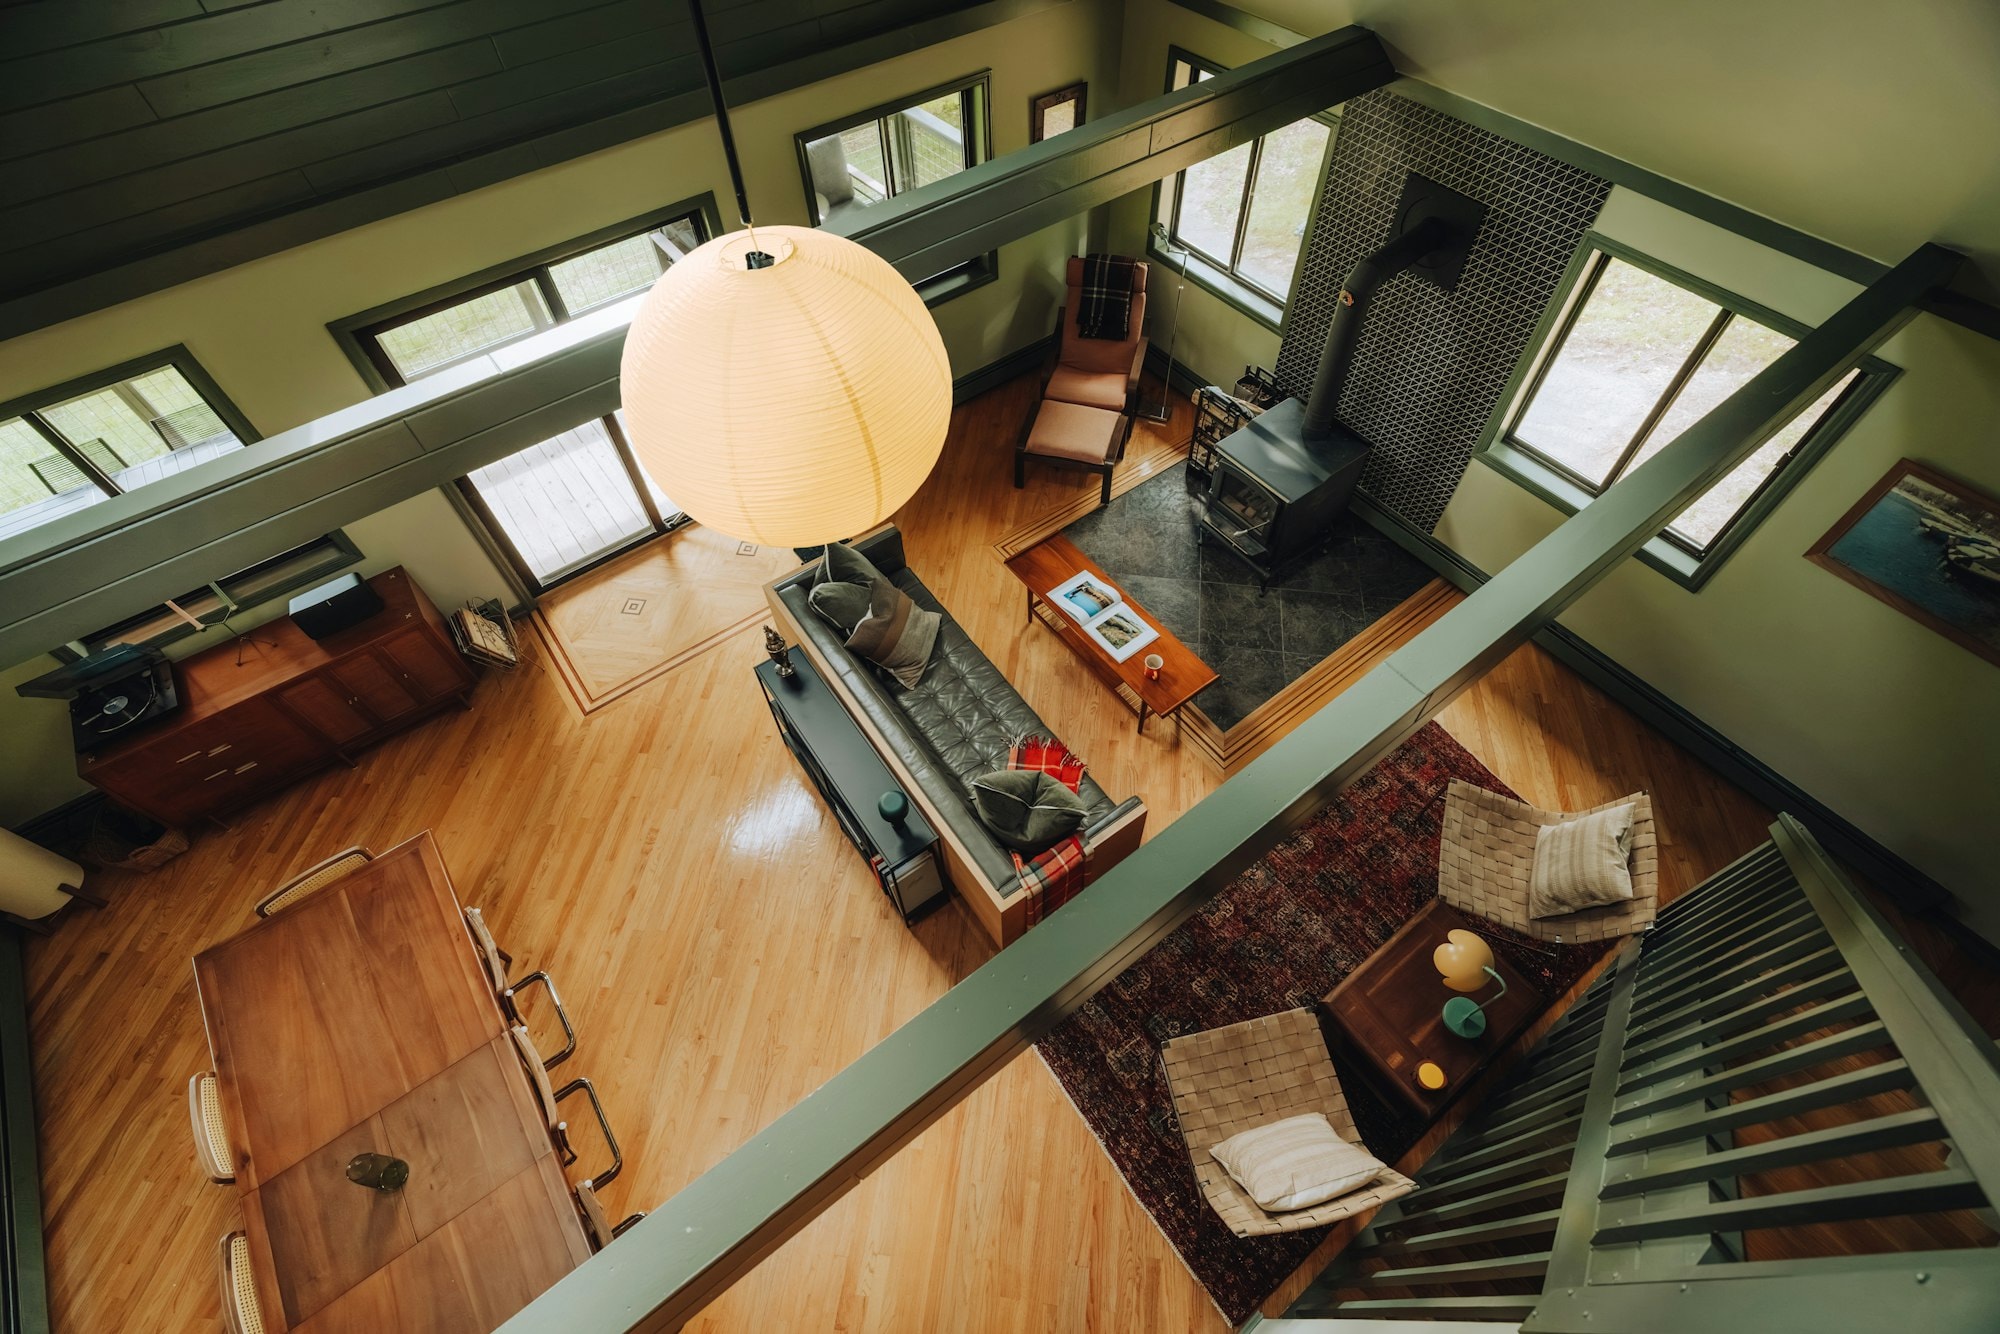
Bright open living space with wood floors and a high ceiling
Parkdale, 720 sq ft suite

Backyard suite, 2024

Loft suite under a vaulted roof

The upper floor of a new carriage house, finished with a tongue-and-groove ceiling and tall windows facing away from the main house.

On site
7 months
Scope
  • Vaulted, fully insulated roof
  • Fir ceiling and wide-plank floors
  • Sound separation from the garage below
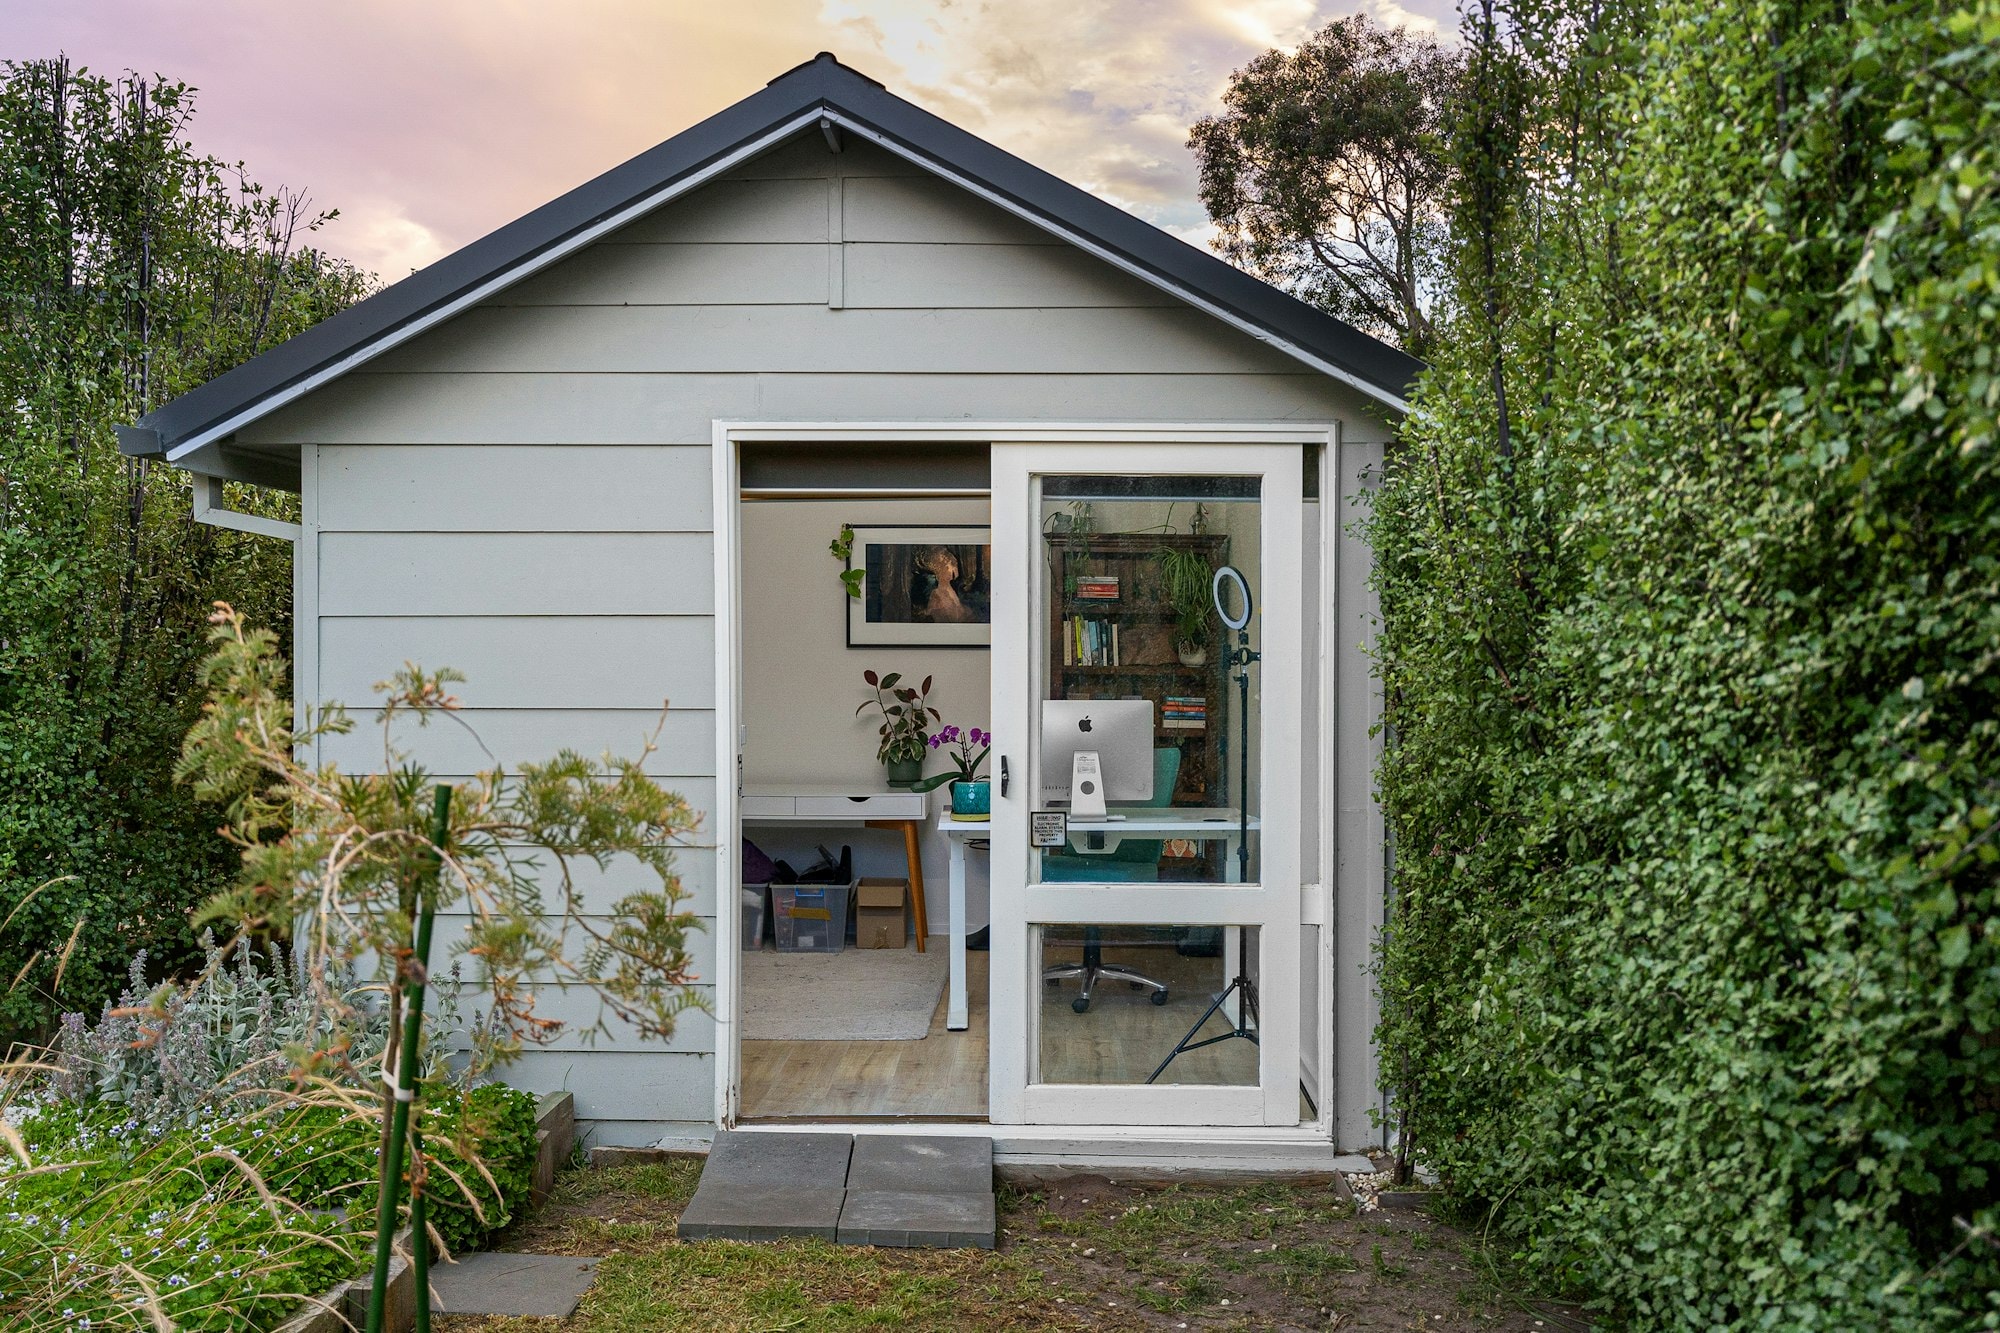
Small grey-sided backyard suite with a glass door, between garden hedges
Bowness, 560 sq ft

Backyard suite, 2024

Step-free garden suite for parents

An accessible single-storey suite for the owners' parents, tucked behind a mature spruce we were careful to keep.

On site
5 months
Scope
  • Zero-step entry and roll-in shower
  • Tree protection plan
  • Radiant in-floor heat

Renovations

Older Calgary homes opened up, brought to code, and given a legal basement suite where the house allows it.

How we build renovations
Open-plan main floor with dining table, sofa and fireplace
Capitol Hill, 1,050 sq ft main floor

Renovation, 2025

1950s bungalow, opened up

Load-bearing wall removed, kitchen moved to the back of the house, and the original brick chimney kept as a feature.

On site
4 months
Scope
  • Engineered beam and posts
  • Full rewire and new panel
  • Kitchen relocated to the rear
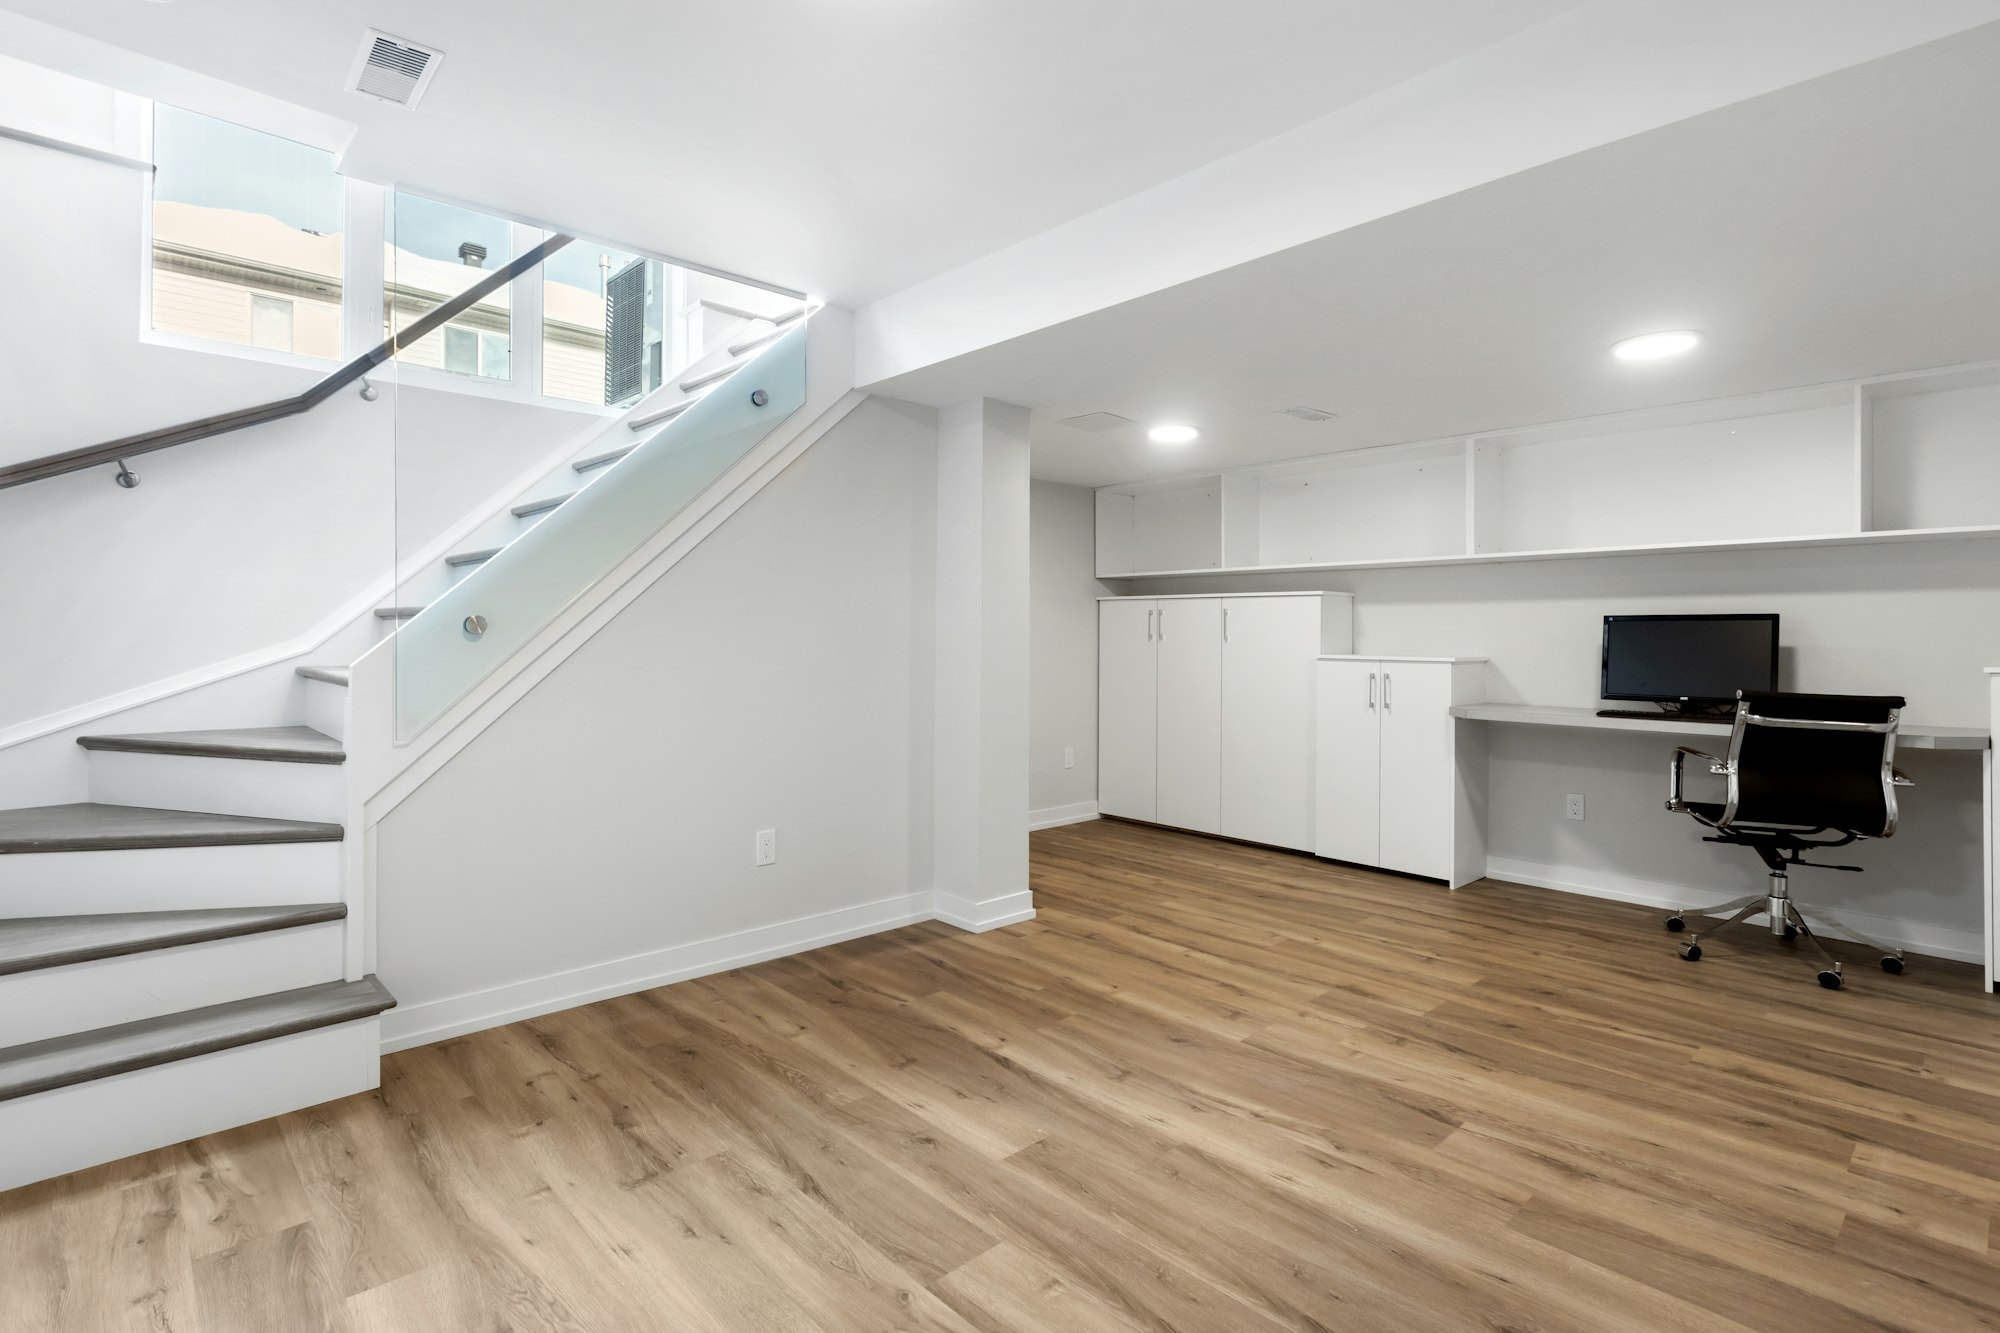
Finished basement suite with a glass-railed stair and pot lights
Banff Trail, 820 sq ft

Renovation, 2025

Legal basement suite

An unfinished basement turned into a registered two-bedroom suite with its own entrance, laundry and heating.

On site
10 weeks
Scope
  • Egress windows cut in
  • Fire- and sound-rated separation
  • Suite registered with the City
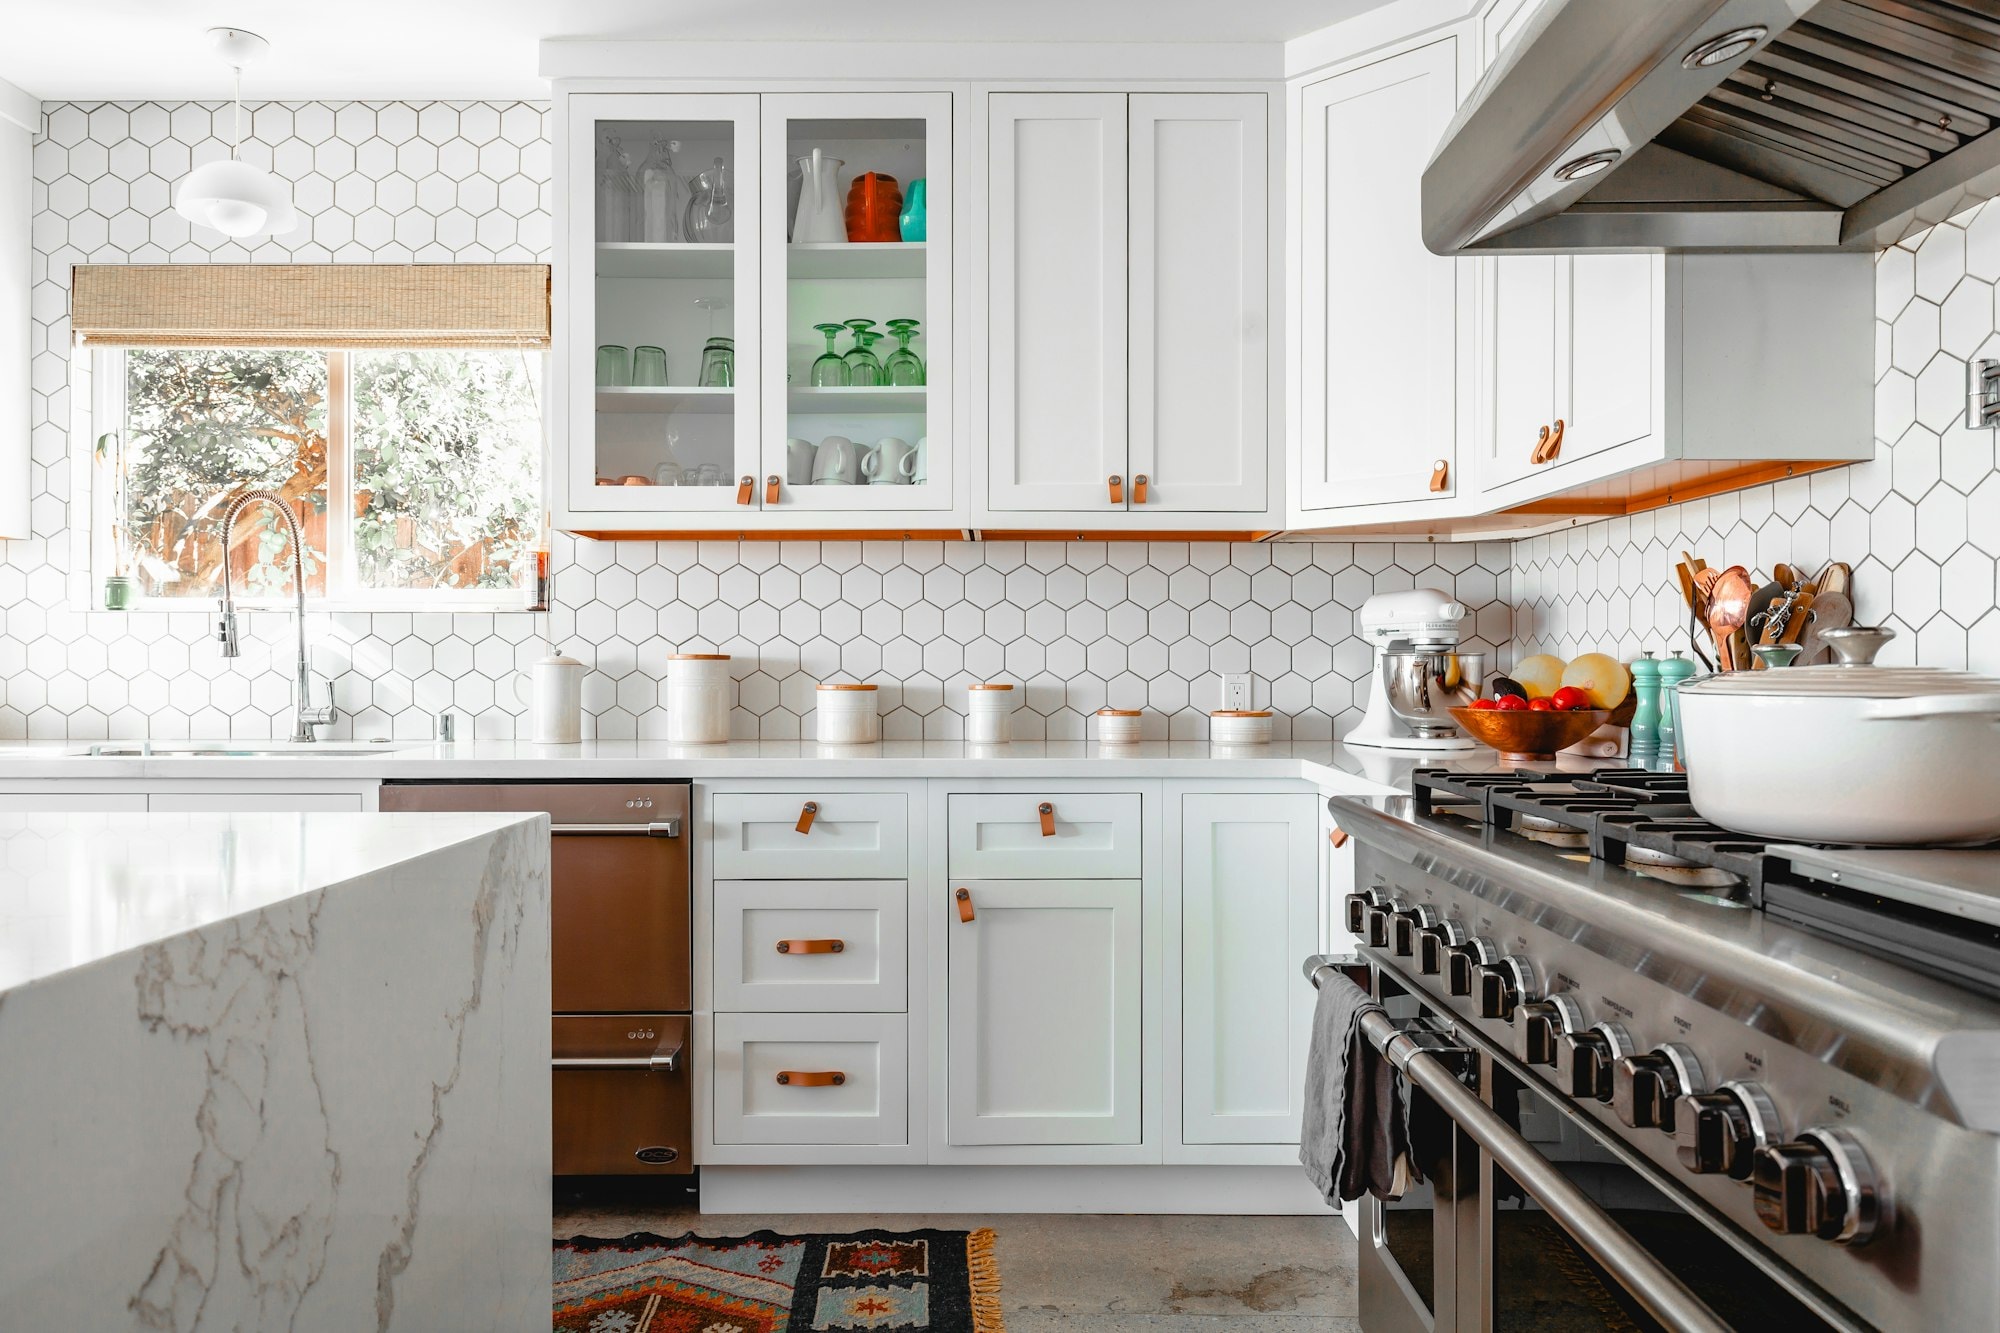
Bright kitchen with white cabinets, hexagon tile and a marble island
Mount Pleasant, 620 sq ft

Renovation, 2024

Kitchen and main floor

A new kitchen built around a bay window, flooring throughout, and a mudroom where an awkward side entry used to be.

On site
7 weeks
Scope
  • Sink moved to the bay window
  • Custom cabinetry
  • Mudroom and side entry rebuilt
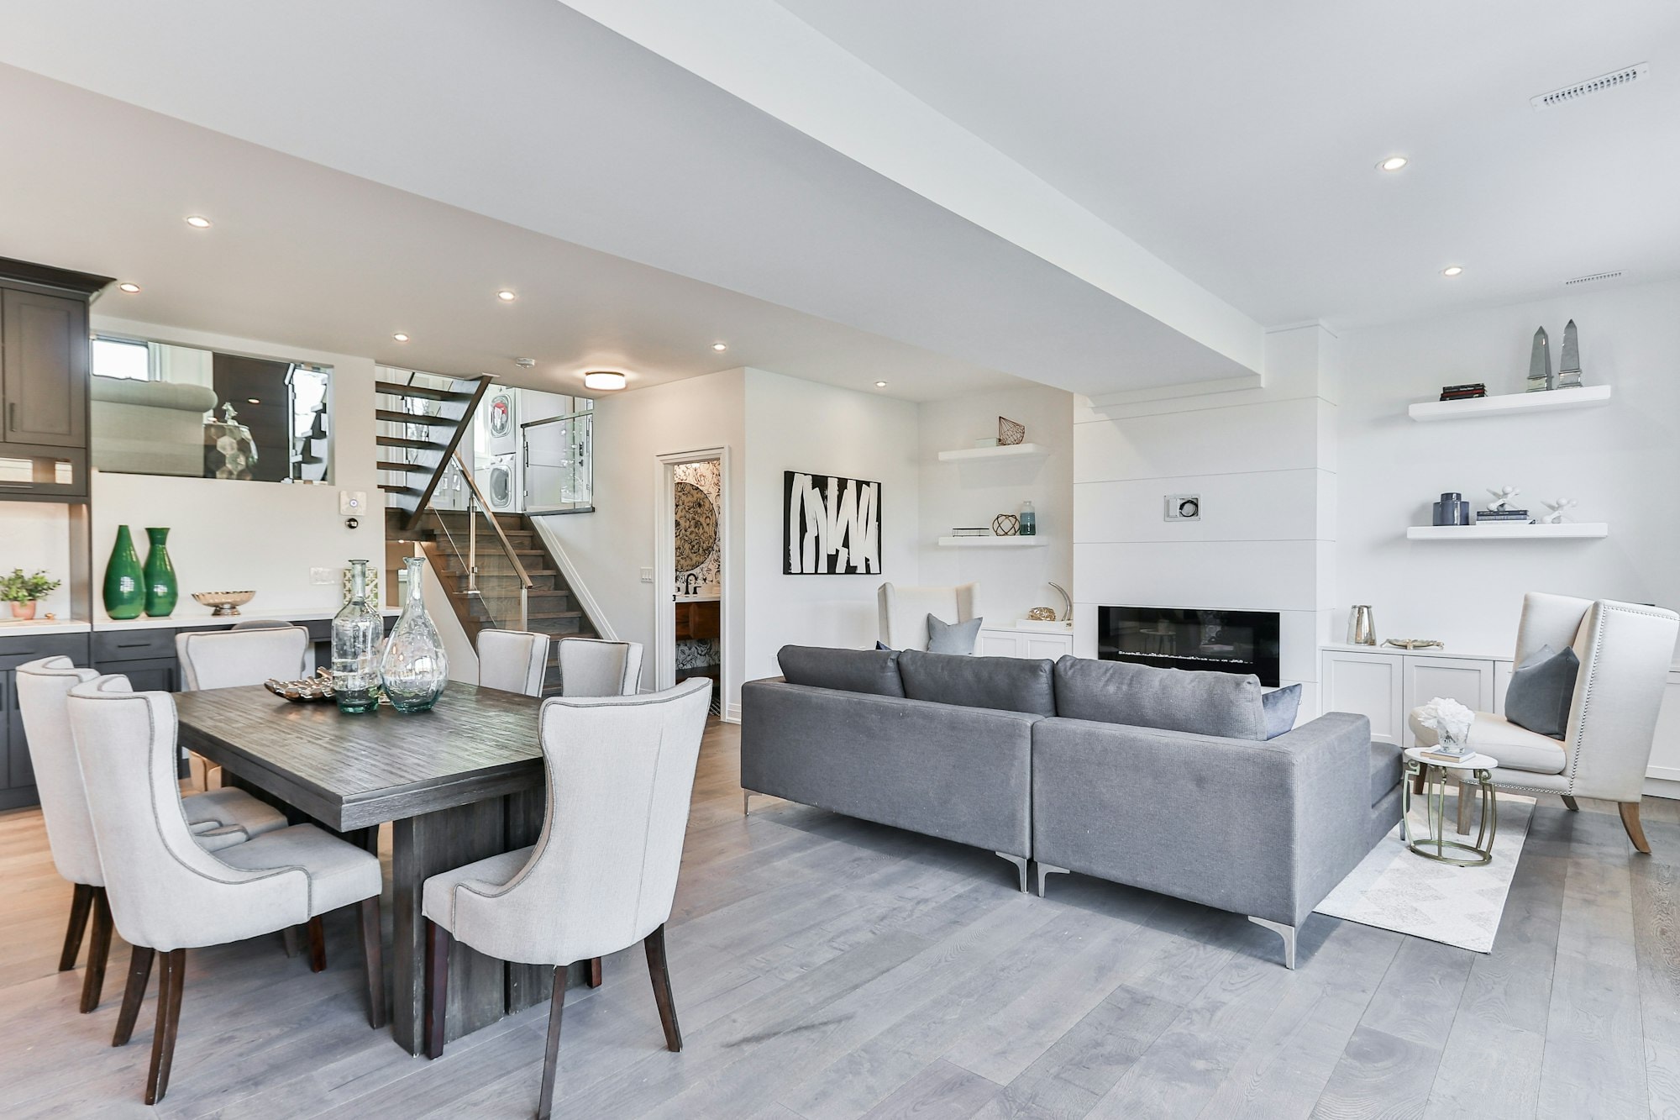
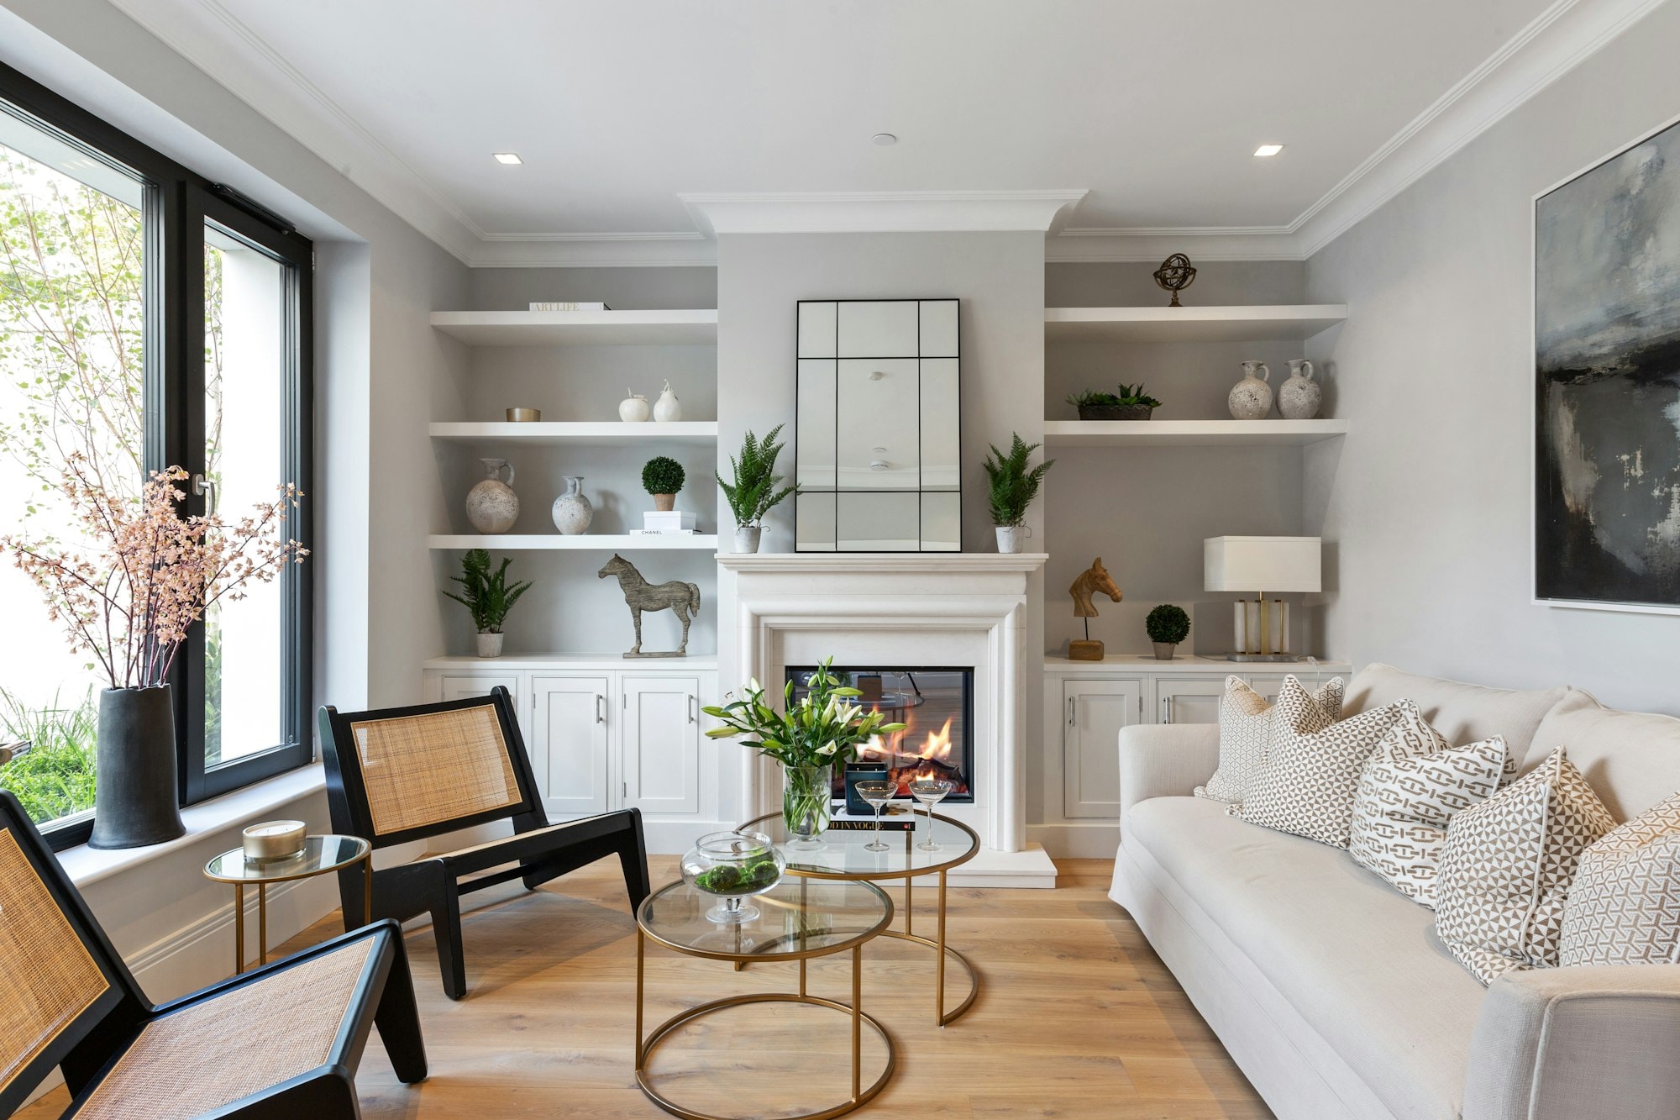
Renovated living room with built-in shelving around a fireplace
Tuxedo Park, 1,900 sq ft

Renovation, 2023

Back split, top to bottom

A whole-home renovation including new electrical, plumbing, insulation and a reworked staircase, planned room by room on paper first.

On site
6 months
Scope
  • Reframed interior walls
  • New plumbing and electrical
  • Spray-foam insulation upgrade

Custom homes

A few infills a year, built for the lot and the neighbours.

How we build custom homes
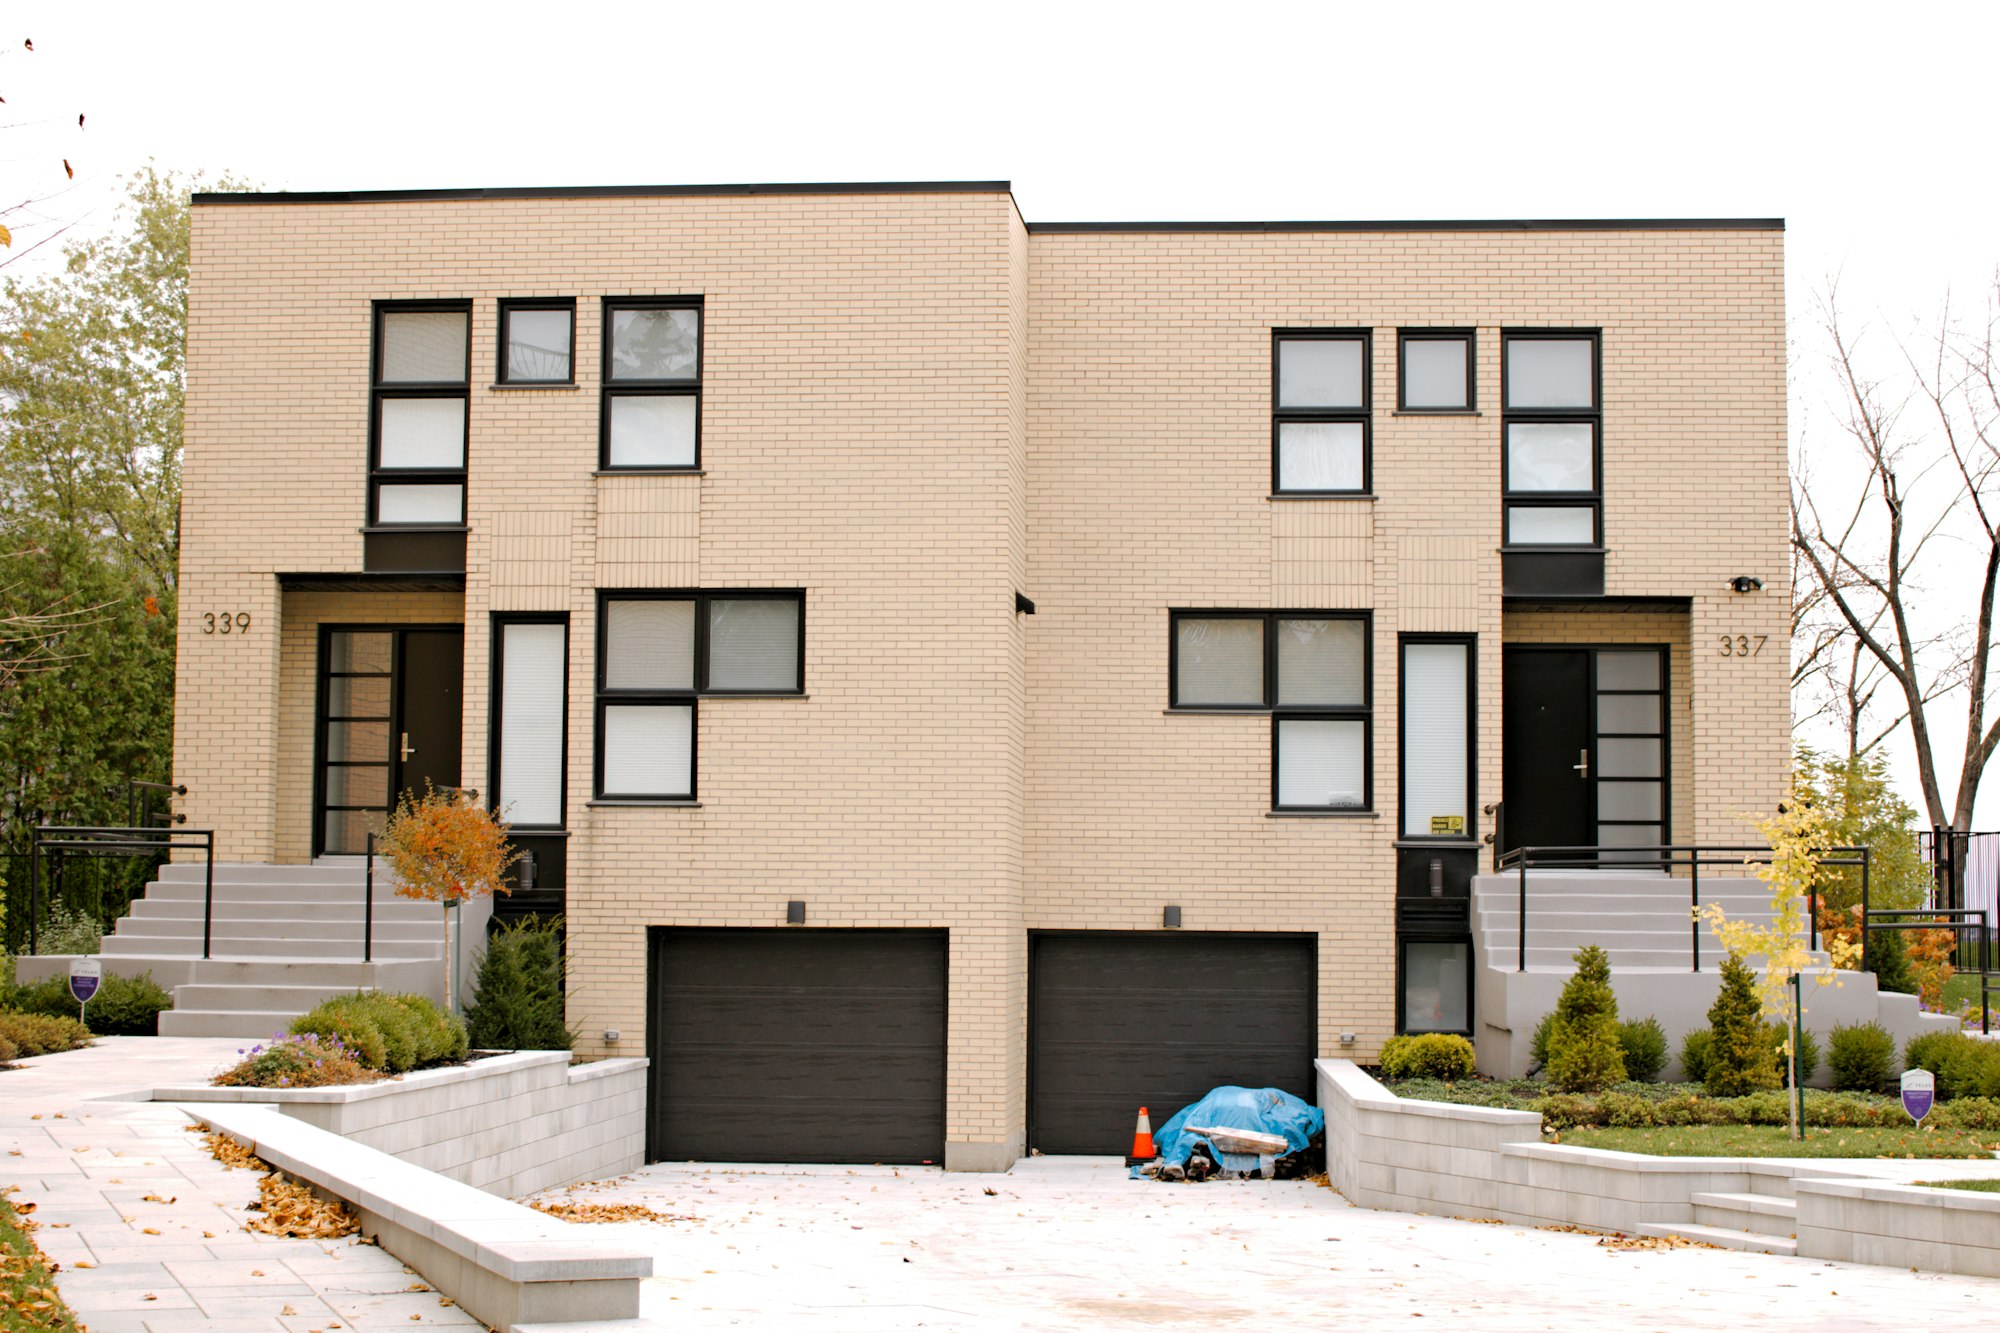
Modern side-by-side infill with two front garages
Killarney, 2 × 1,900 sq ft

Custom home, 2024

Side-by-side infill on a 50-foot lot

An old bungalow lot split into two modern semi-detached homes, each with a finished basement and its own front garage.

On site
12 months
Scope
  • Demolition and neighbour notices
  • Lot split and development permit
  • Party-wall fire and sound separation

Have a project like one of these?

We'll come out, look at the house or lot, and give you an honest read on scope, timing and cost. No charge for the first visit.