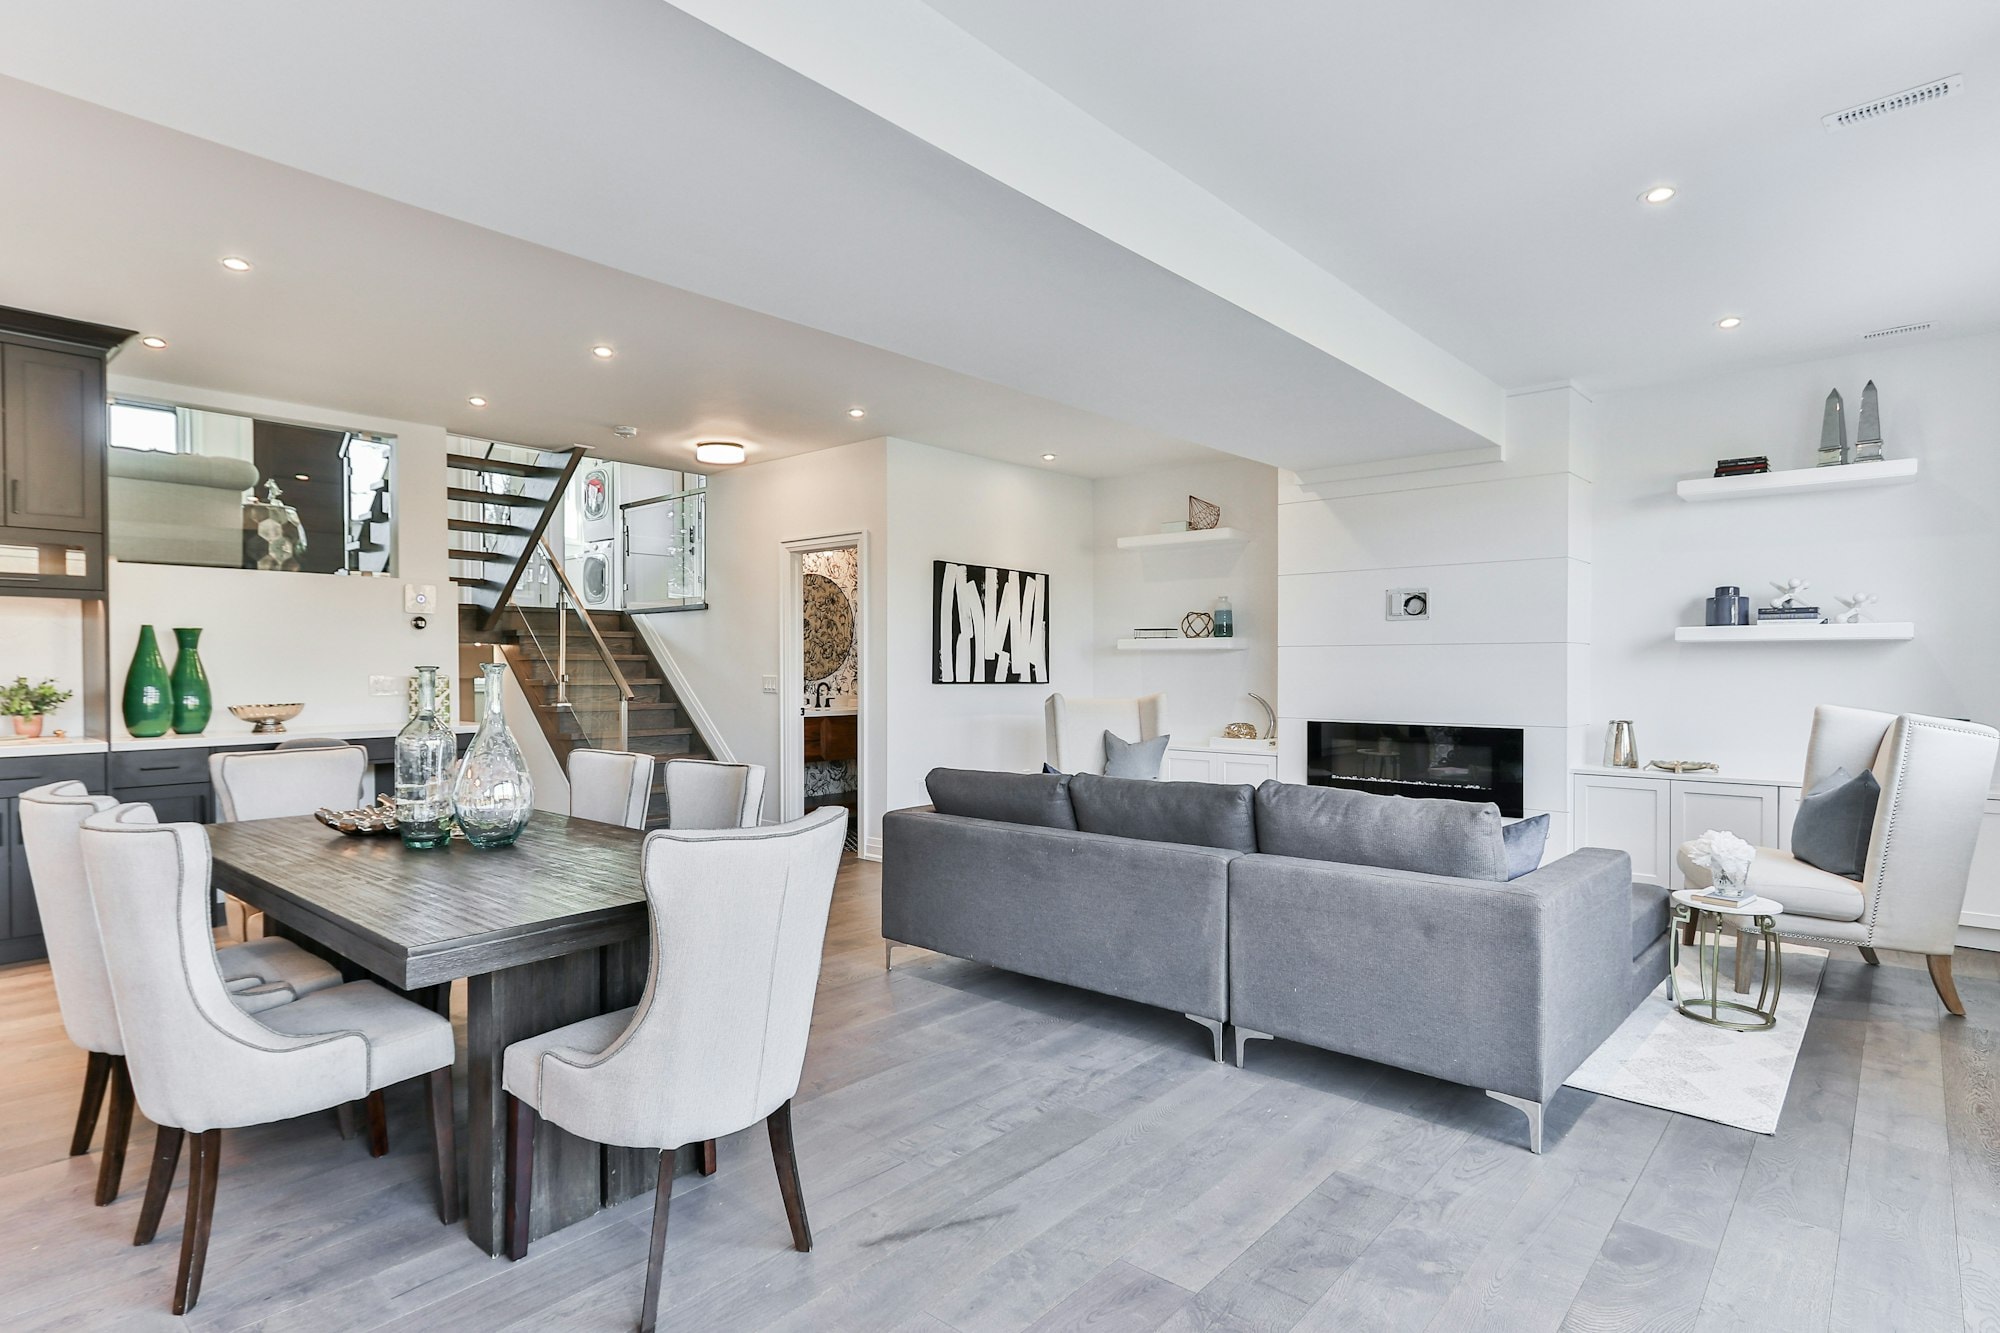
2025, 4 months on site
1950s bungalow, opened up
Load-bearing wall removed, kitchen moved to the back of the house, and the original brick chimney kept as a feature.
A legal basement suite turns unused space into a self-contained home for a tenant or family member. In Calgary it has to meet specific requirements for ceiling height, exits, fire separation and ventilation before it can be registered.
We start by checking your basement against those requirements, then tell you plainly what it will take: what's already there, what needs to change and a realistic budget.
Book a site visit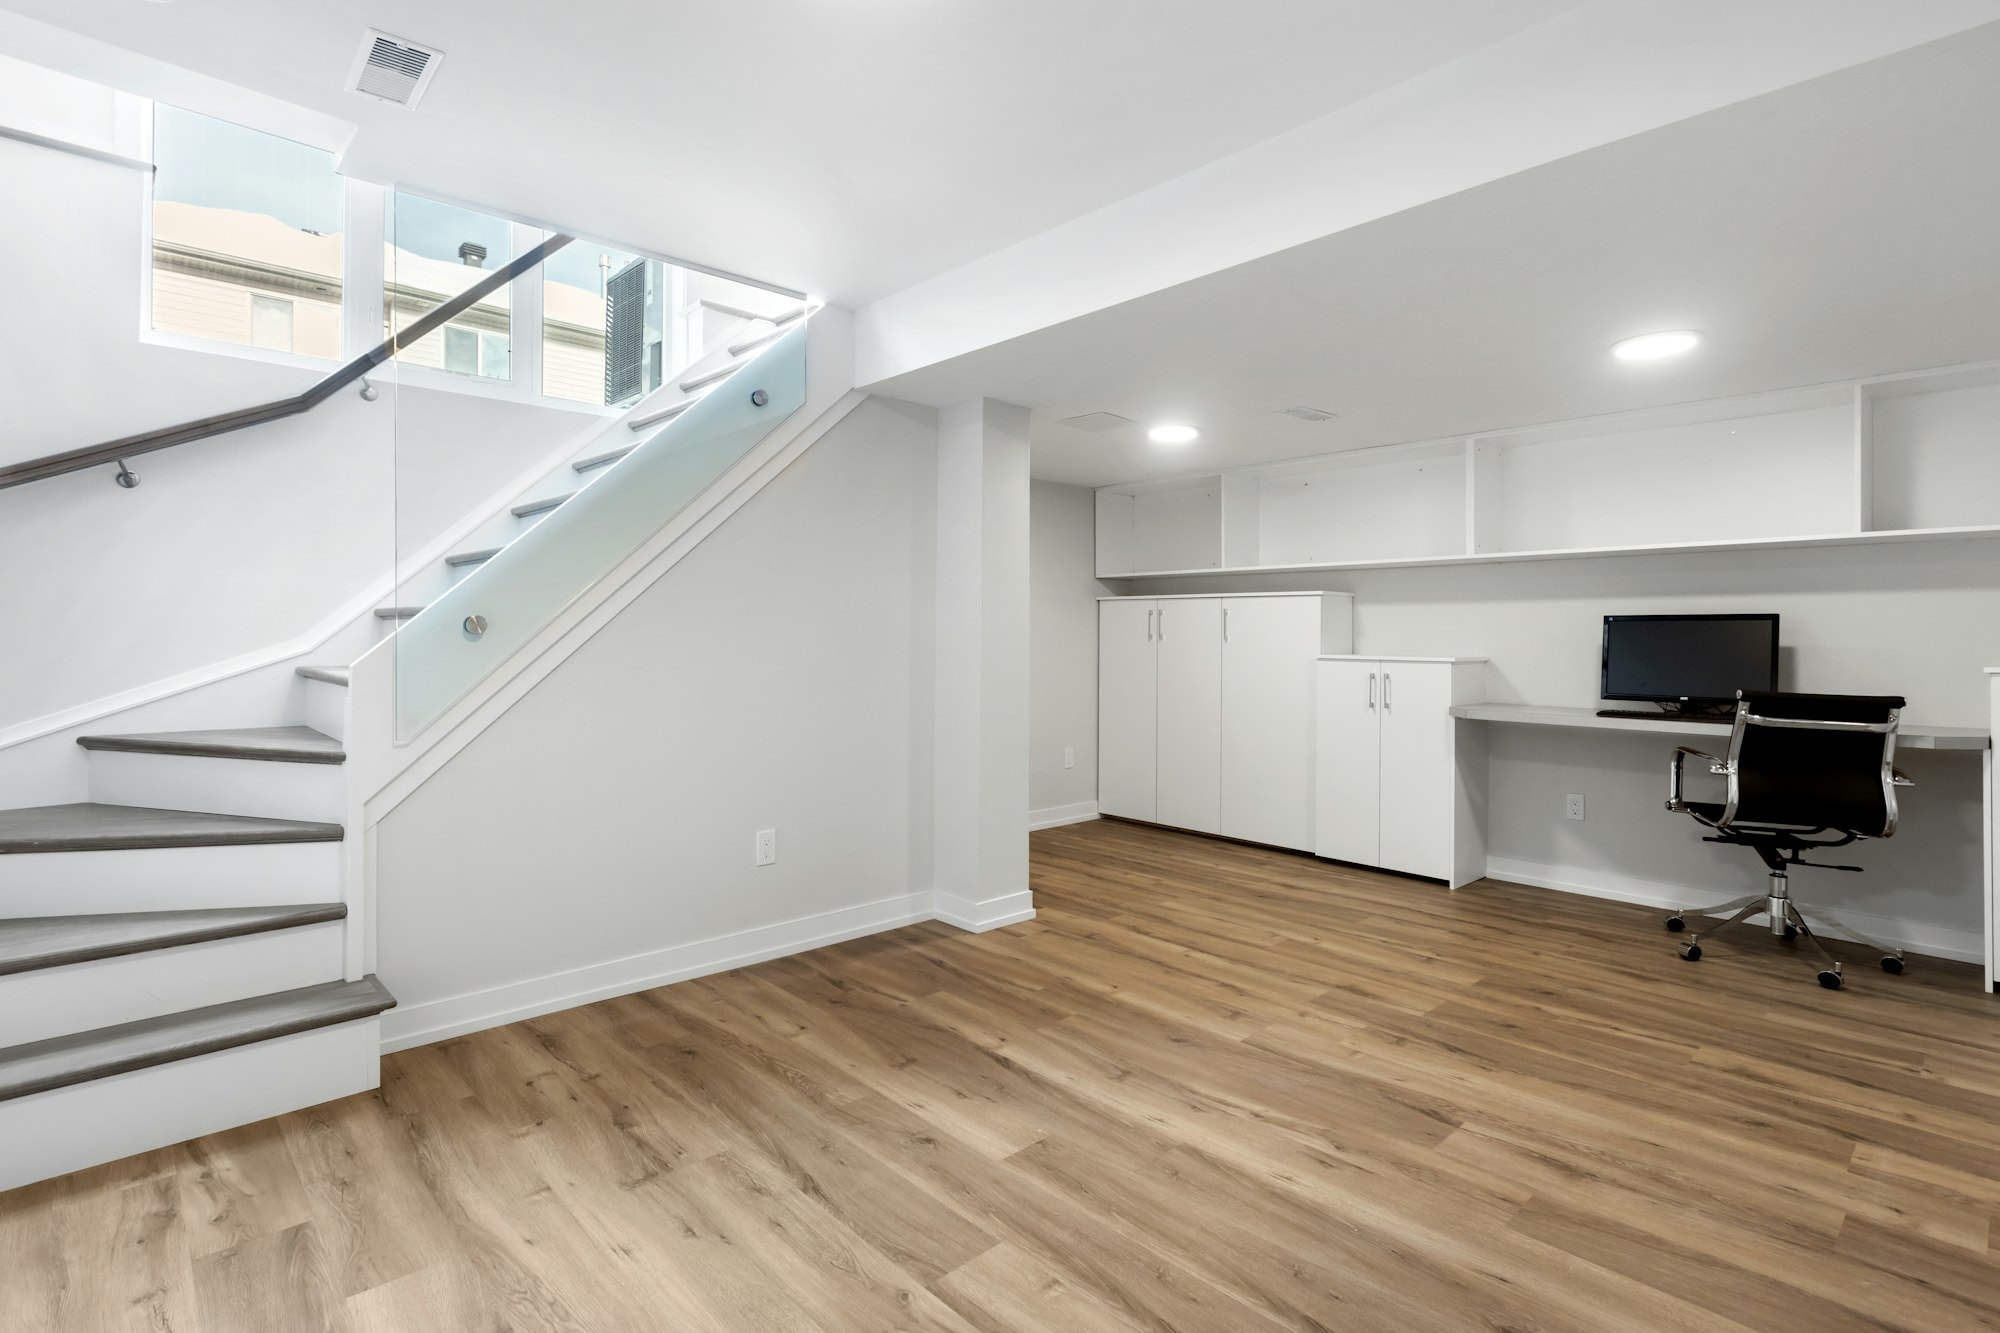
Plan on 3 to 6 weeks for design and permits, then roughly 3 to 4 months of construction.
2025, 4 months on site
Load-bearing wall removed, kitchen moved to the back of the house, and the original brick chimney kept as a feature.
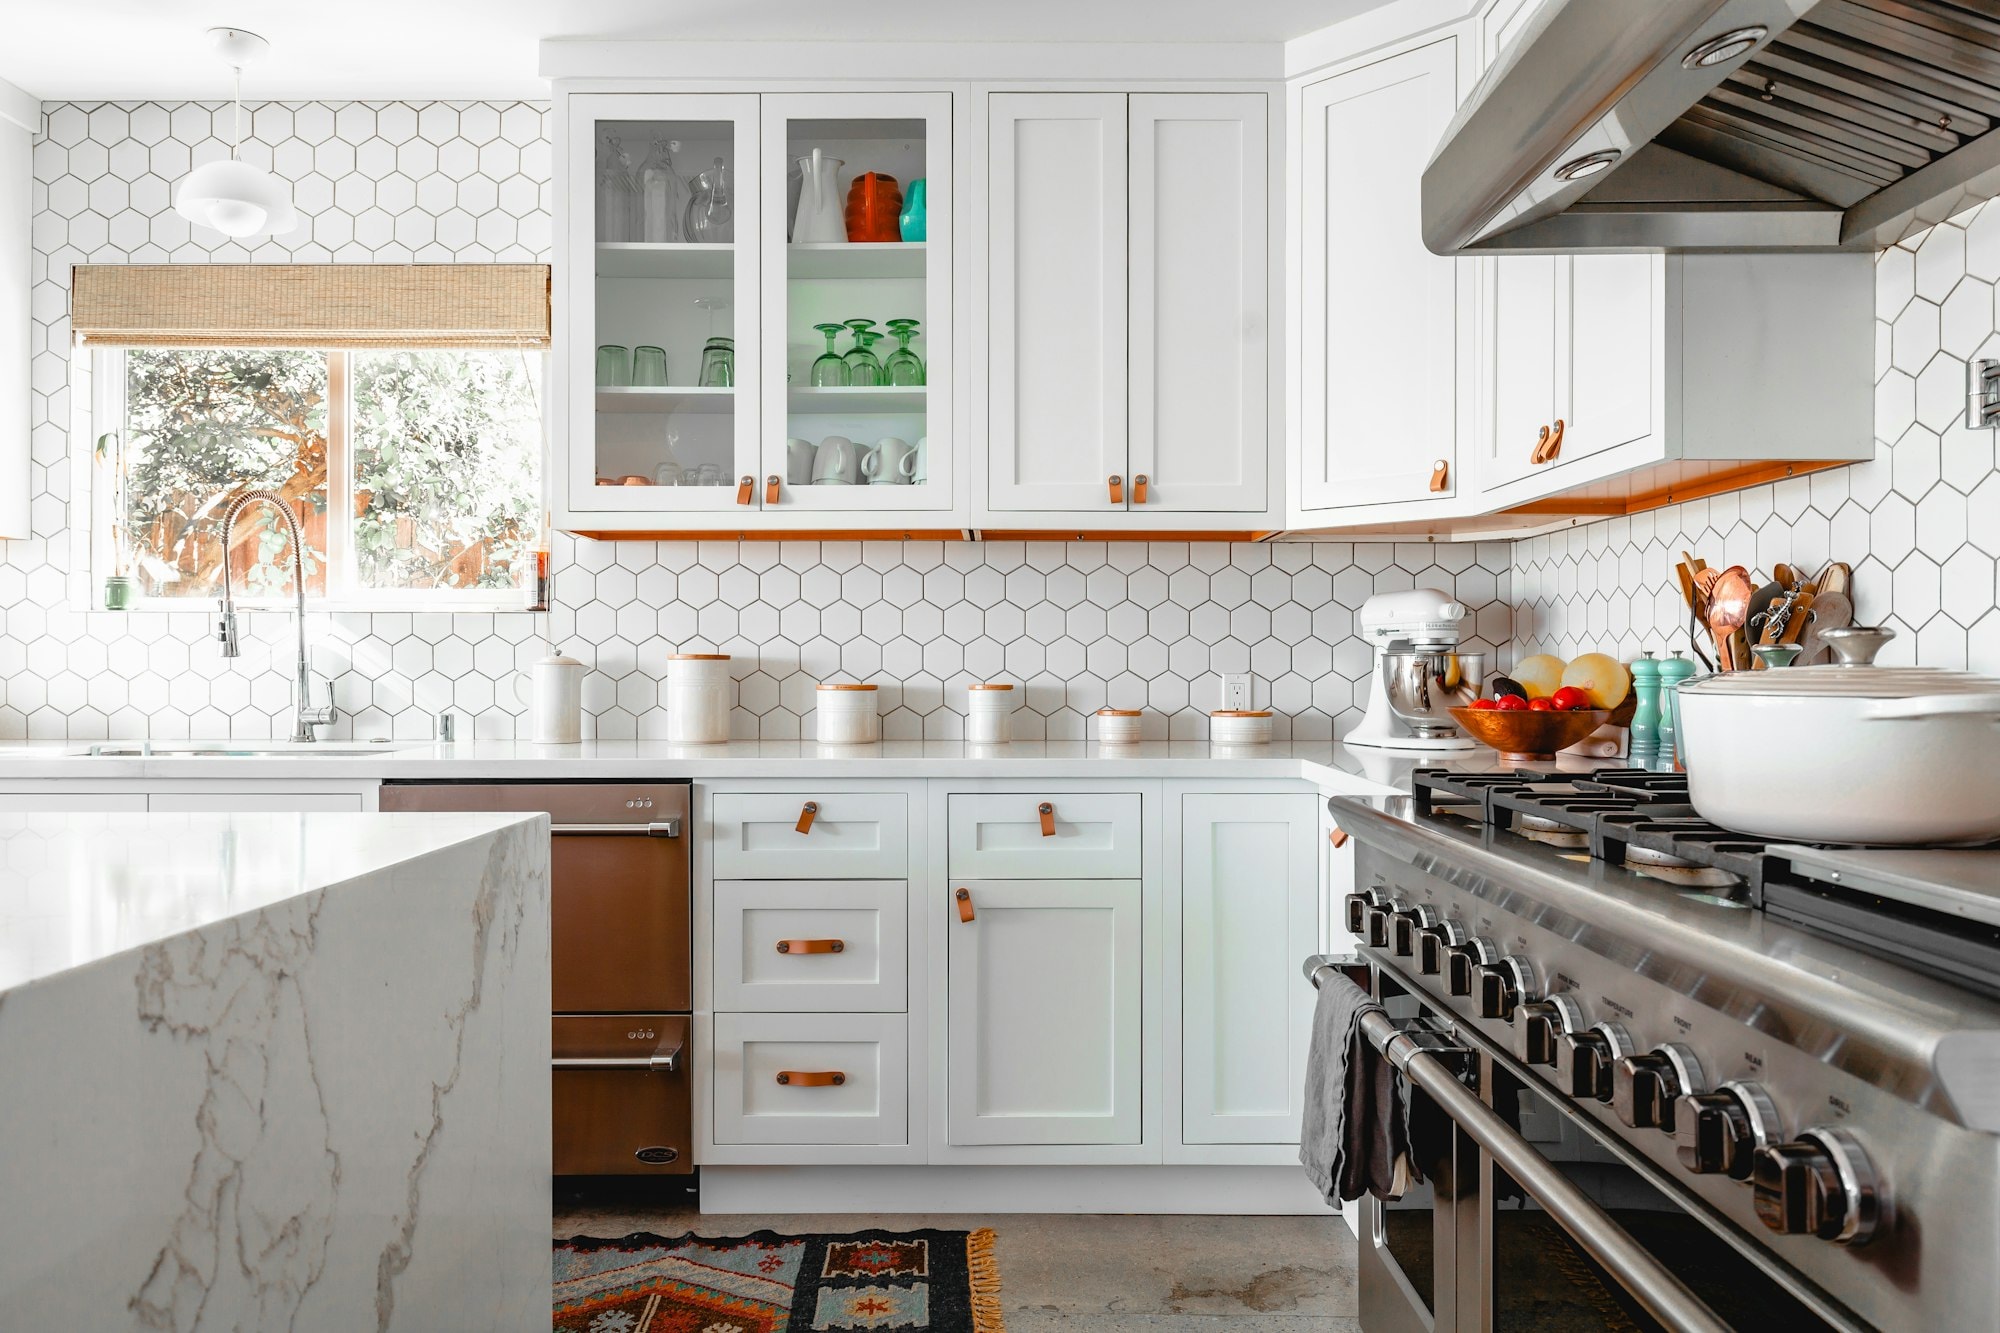
2024, 7 weeks on site
A new kitchen built around a bay window, flooring throughout, and a mudroom where an awkward side entry used to be.
We also do home renovations and backyard suites and custom homes.
Many can. The main factors are ceiling height, room for egress windows and a separate entrance. We'll check at the first site visit before you spend anything on drawings.
Yes. We review what's there, list what needs to change to meet code, and handle the permits and upgrades to bring it up to standard.
The suite needs its own exit route, which can be a separate exterior door or a shared entrance with proper fire separation. We'll walk through the options for your house.
We'll come out, look at the house or lot, and give you an honest read on scope, timing and cost. No charge for the first visit.